RAPTACOVER™ MODULAR COVERED WALKWAY SYSTEM

ATOM MODULAR

RAPTACOVER™ MODULAR COVERED WALKWAY SYSTEM

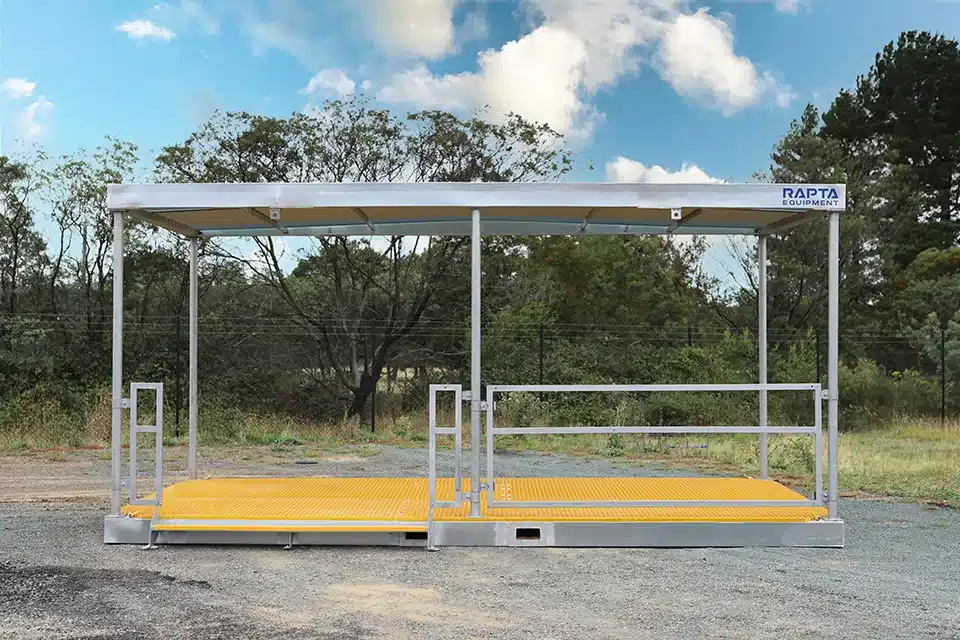
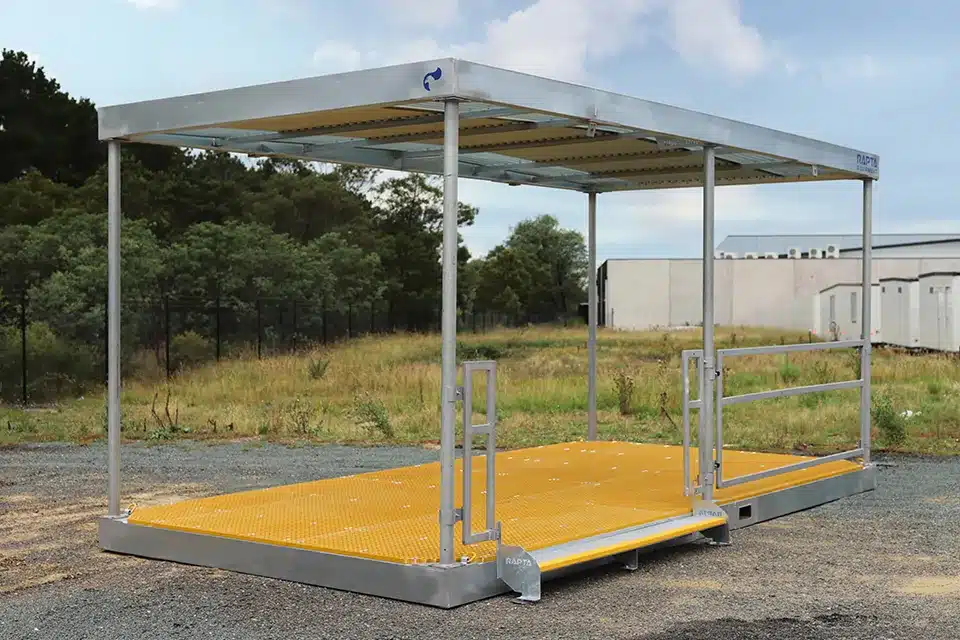
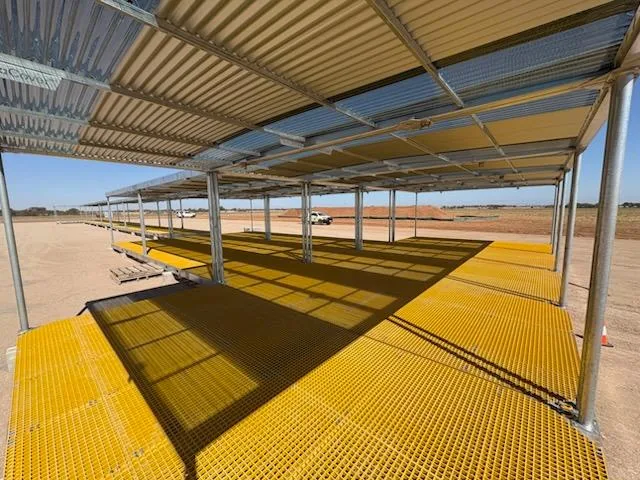
RAPTACOVER™ modular covered walkway module with metal roof, steel frame, handrails and yellow grated flooring.
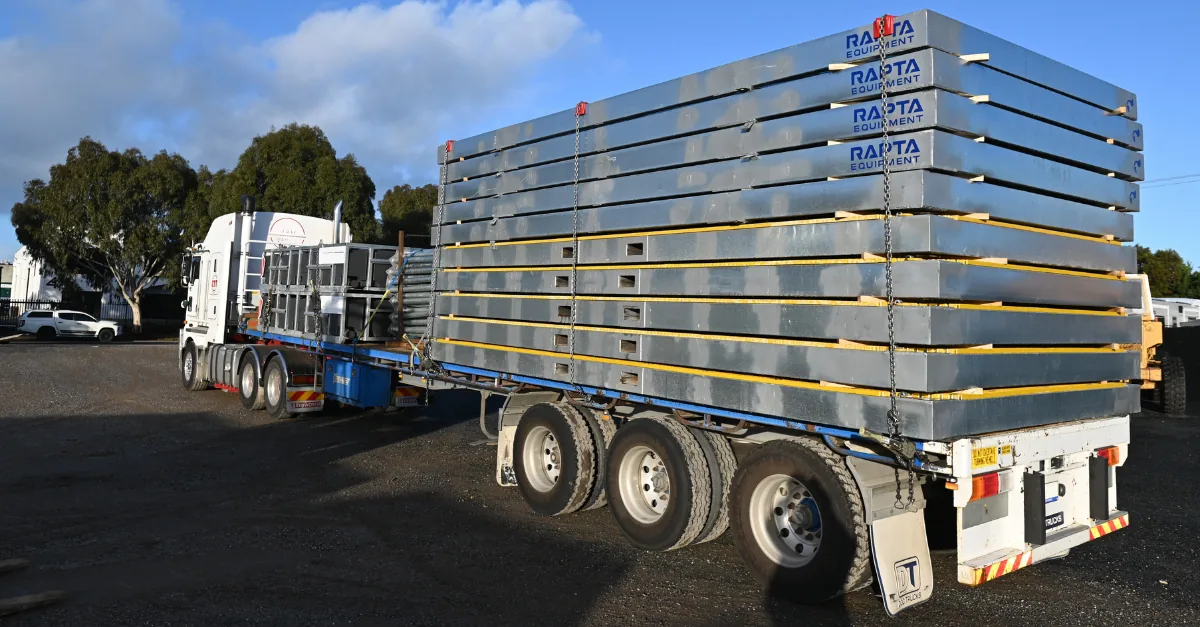
RAPTACOVER™ walkway modules stacked on a flatbed truck for transport.
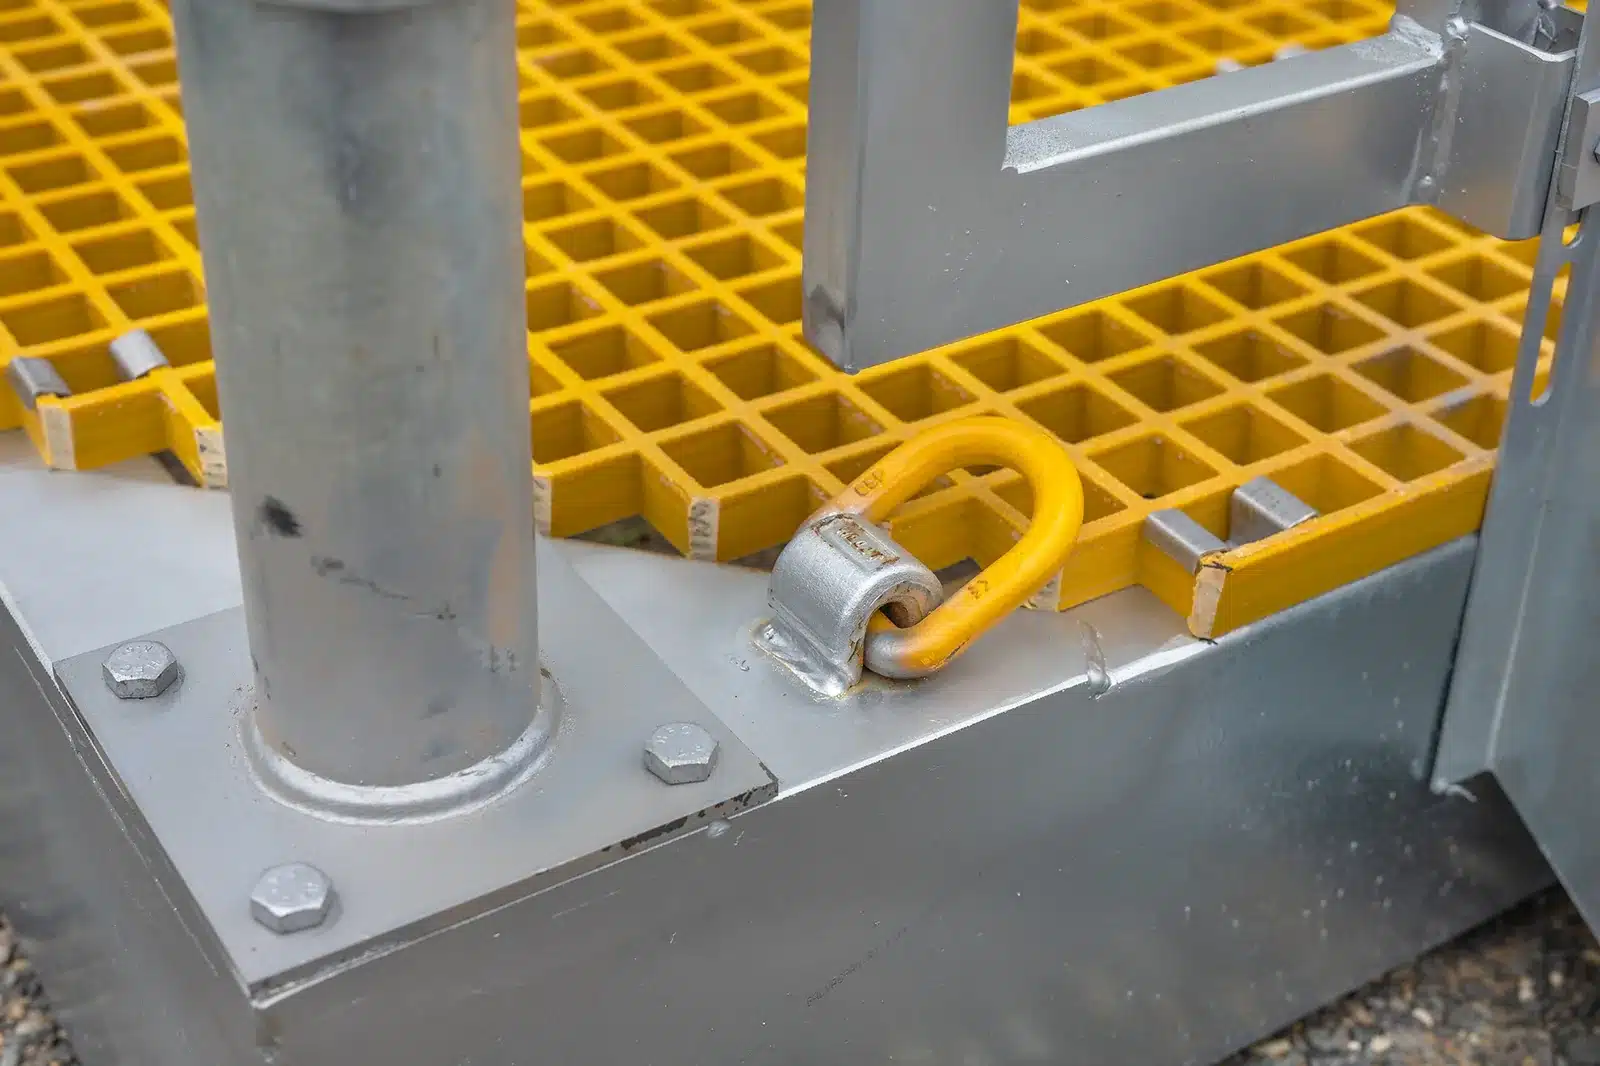
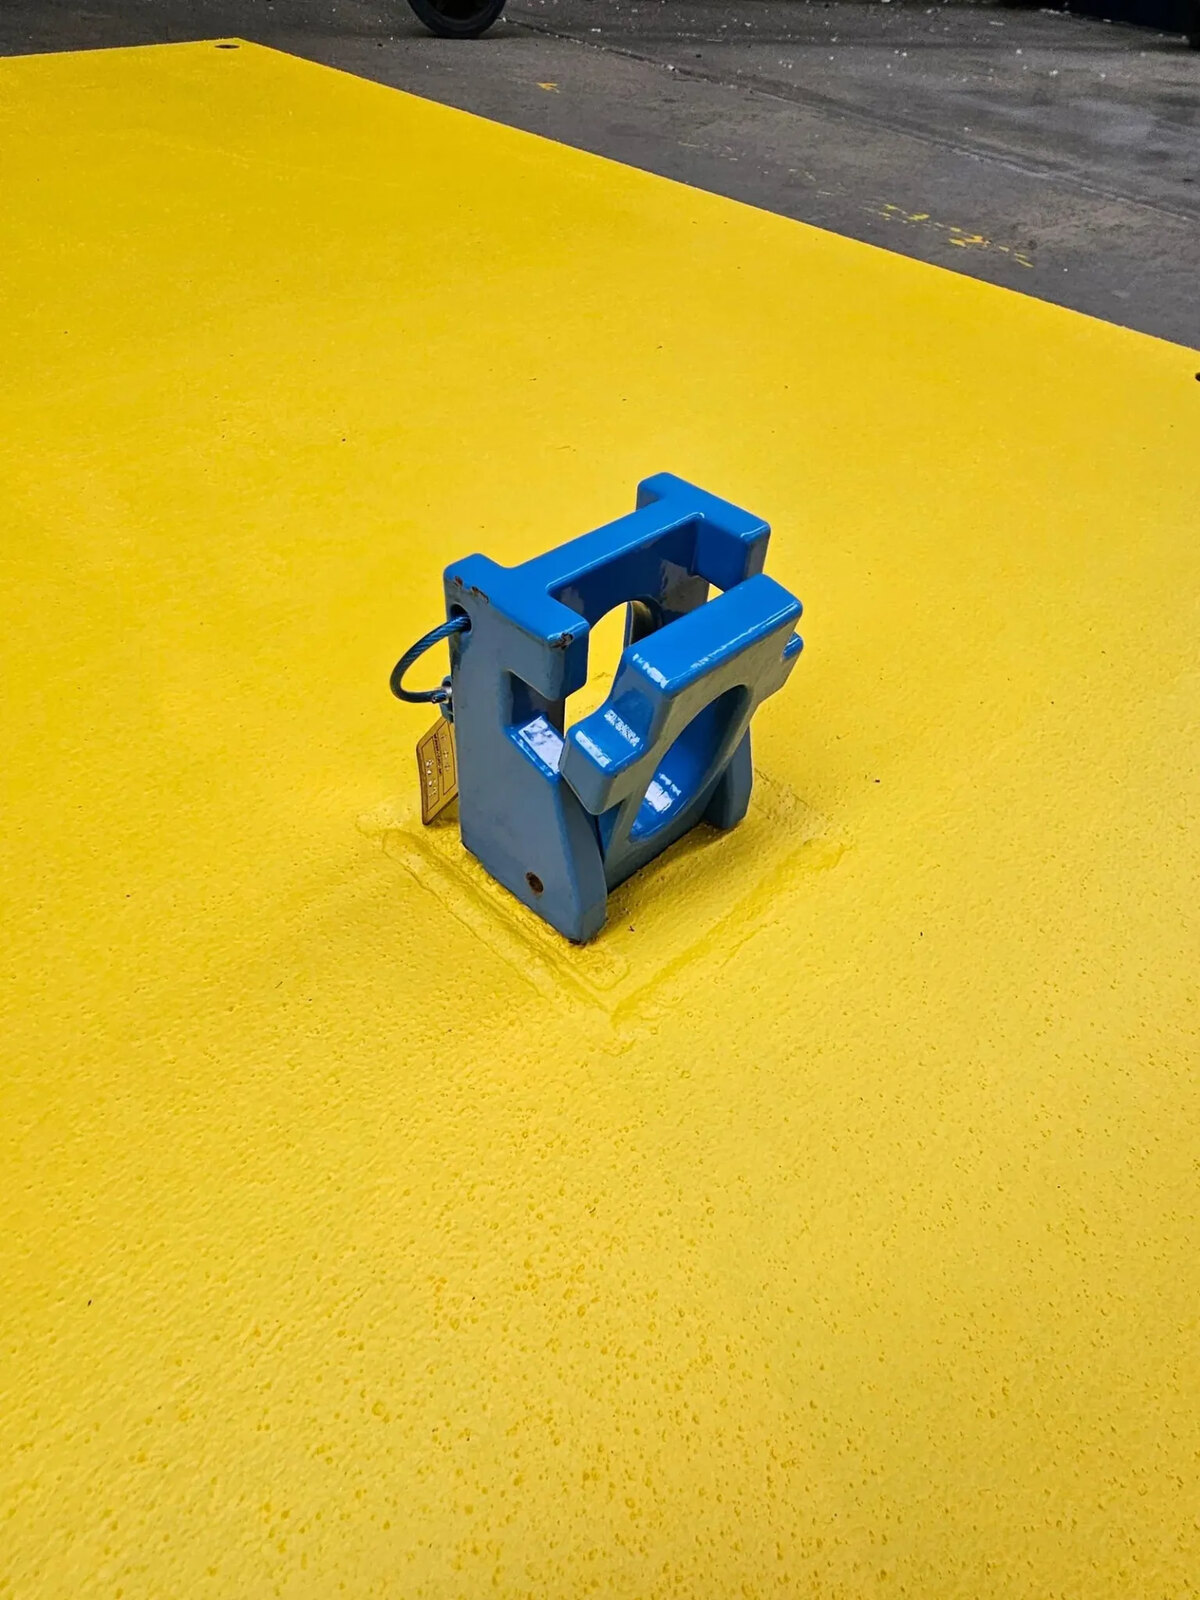
Close-up of a RAPTACOVER™ module base showing a yellow lifting eye, bolted post connection and grated flooring.
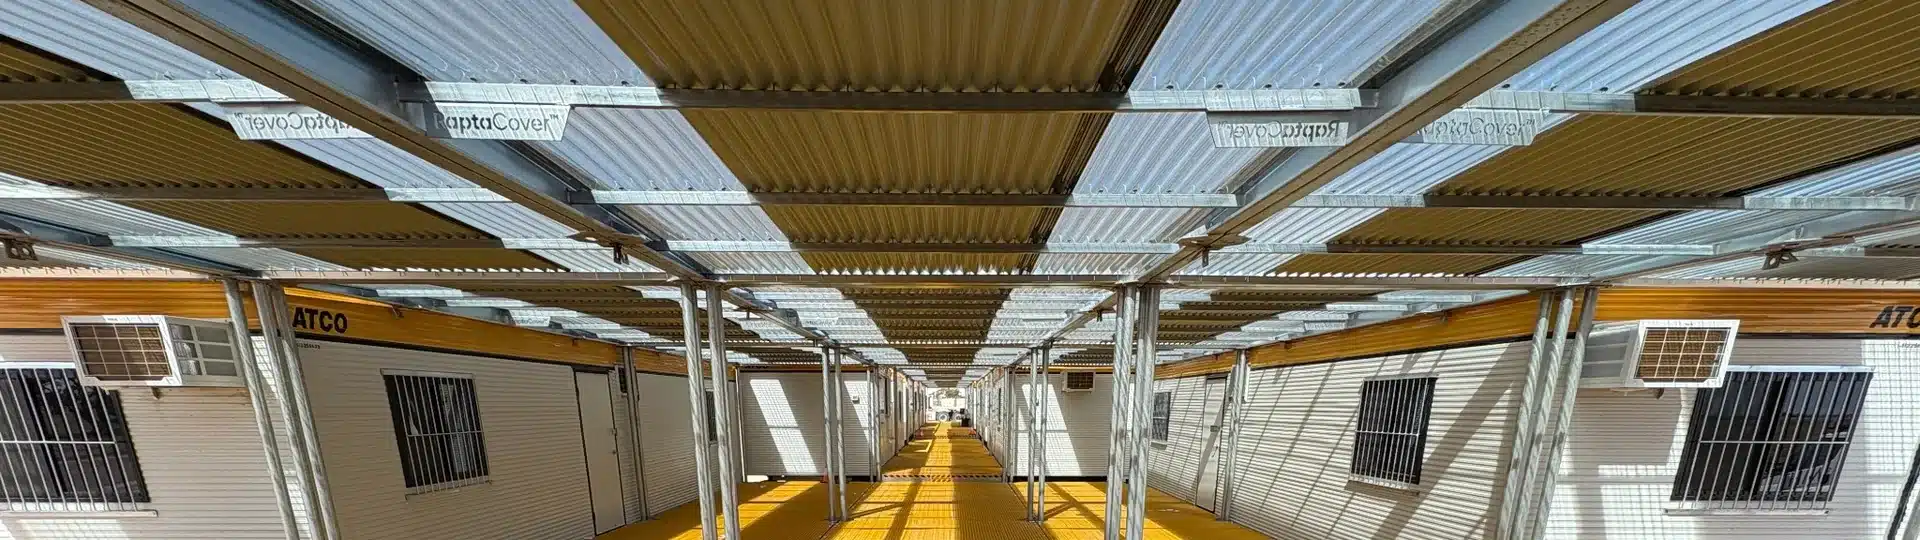
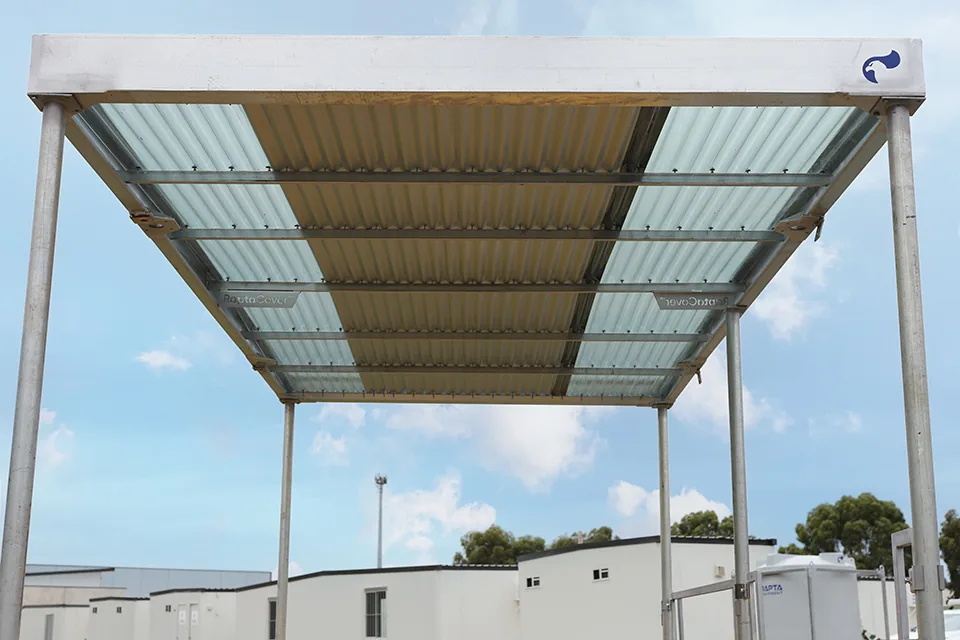
View beneath the RAPTACOVER™ roof showing corrugated roof panels, translucent strips and steel supports.
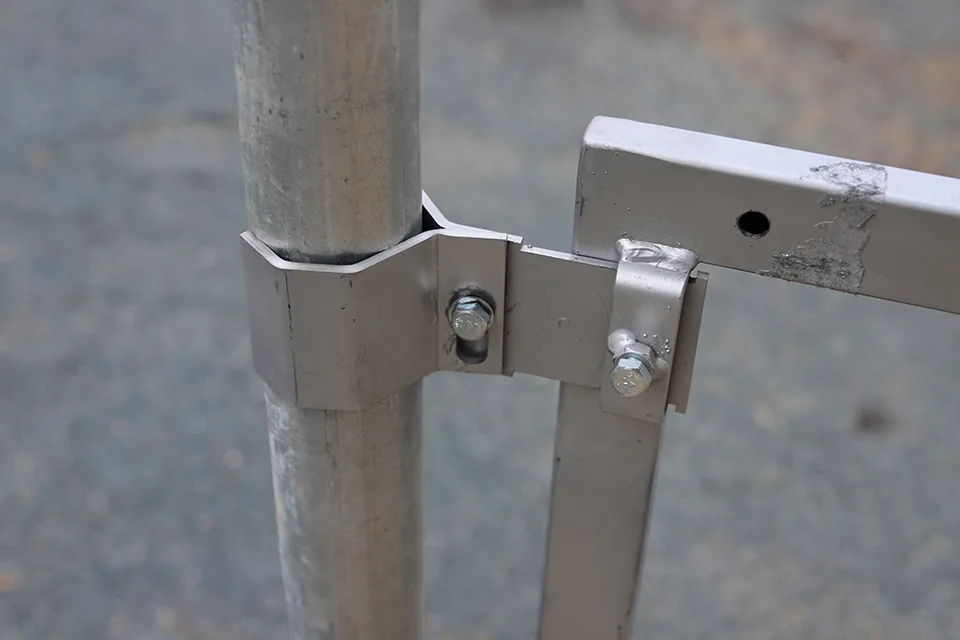
Close-up of a RAPTACOVER™ handrail connection showing the bracket and bolts securing it to a steel post.
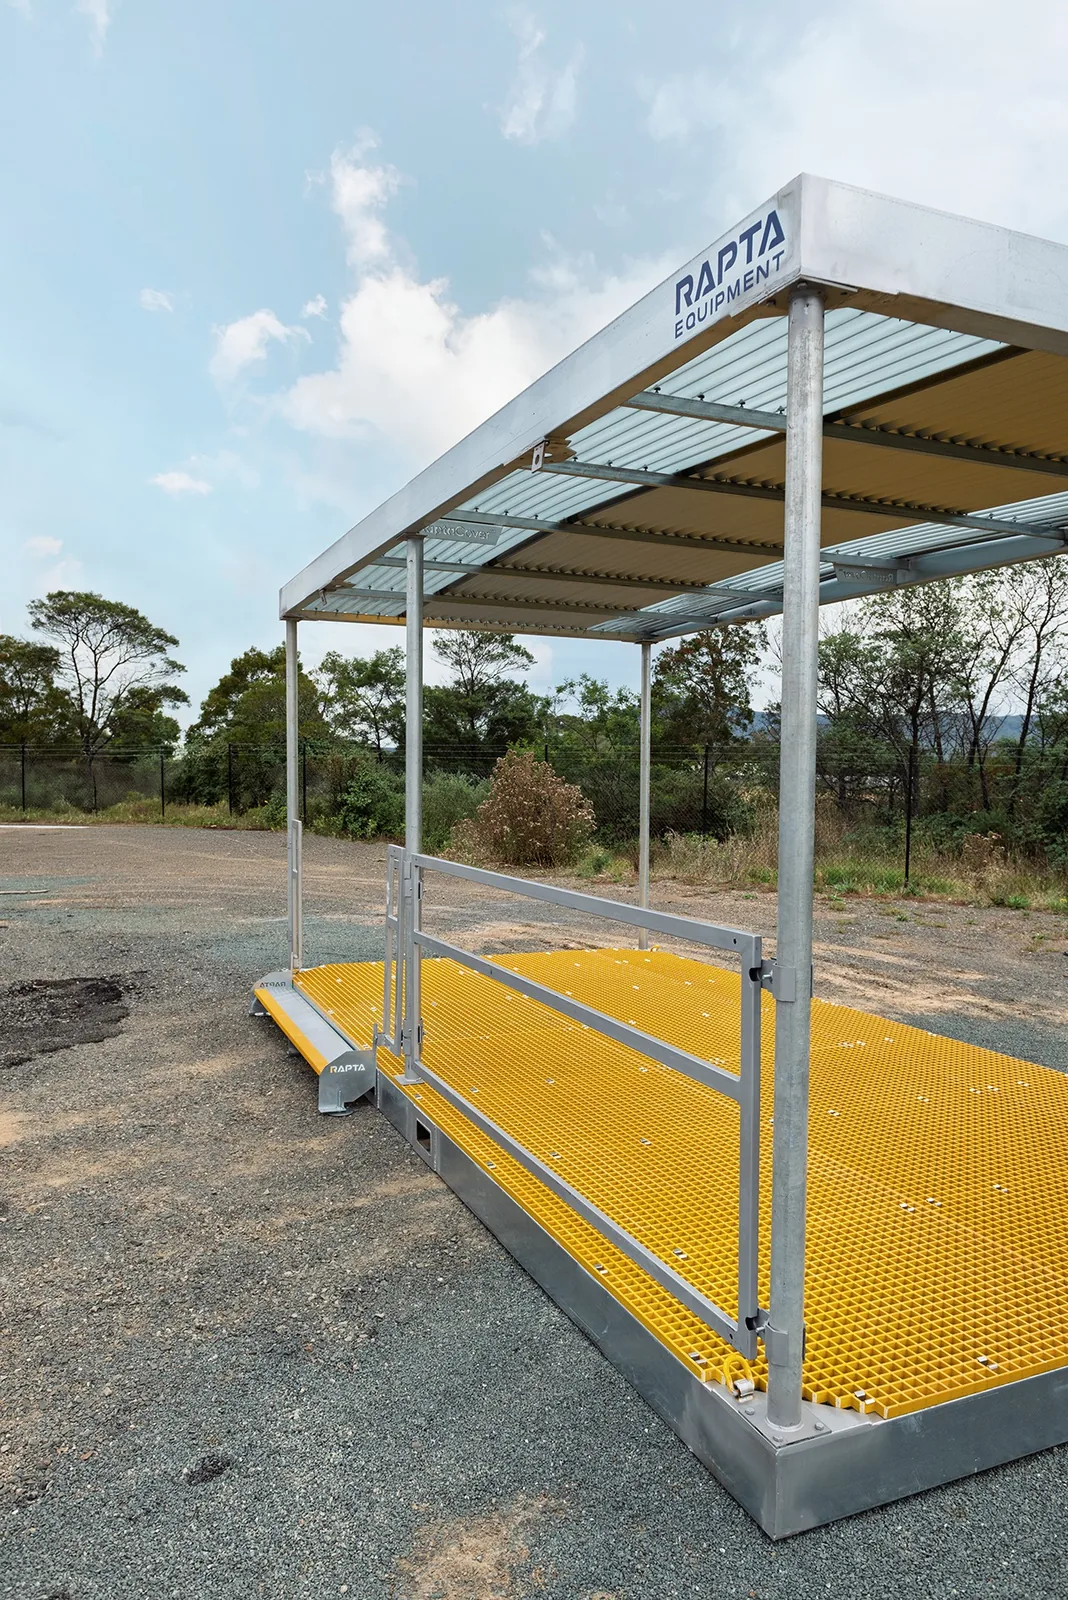
Portrait view along a RAPTACOVER™ covered walkway module showing the roof, handrail and yellow grated deck.
Angled view beneath an installed RAPTACOVER™ walkway showing connected roof sections, steel posts and yellow grated flooring.

ATOM MODULAR

RAPTACOVER™ MODULAR COVERED WALKWAY SYSTEM

Select space

Description

Get your site compound operational from day one. RaptaCover™ is a pre-engineered modular system designed to adapt to a range of compound layouts.

Each 6m × 3m module is flat-packed for efficient transport and can be installed as either a roof-over configuration or raised covered walkway—helping keep crews dry and out of the mud.

KEY FEATURES

  • Installs in approximately 18 minutes per module with an experienced crew
  • Fast, repeatable installation with no on-site improvisation
  • Flat-packed and stackable for efficient transport and storage
  • Up to 432m² of covered walkway transported on one semi-trailer
  • Reusable across multiple projects
  • Less timber, fewer labour hours and reduced site waste
  • Helps reduce on-site installation and WHS exposure

CONFIGURATIONS

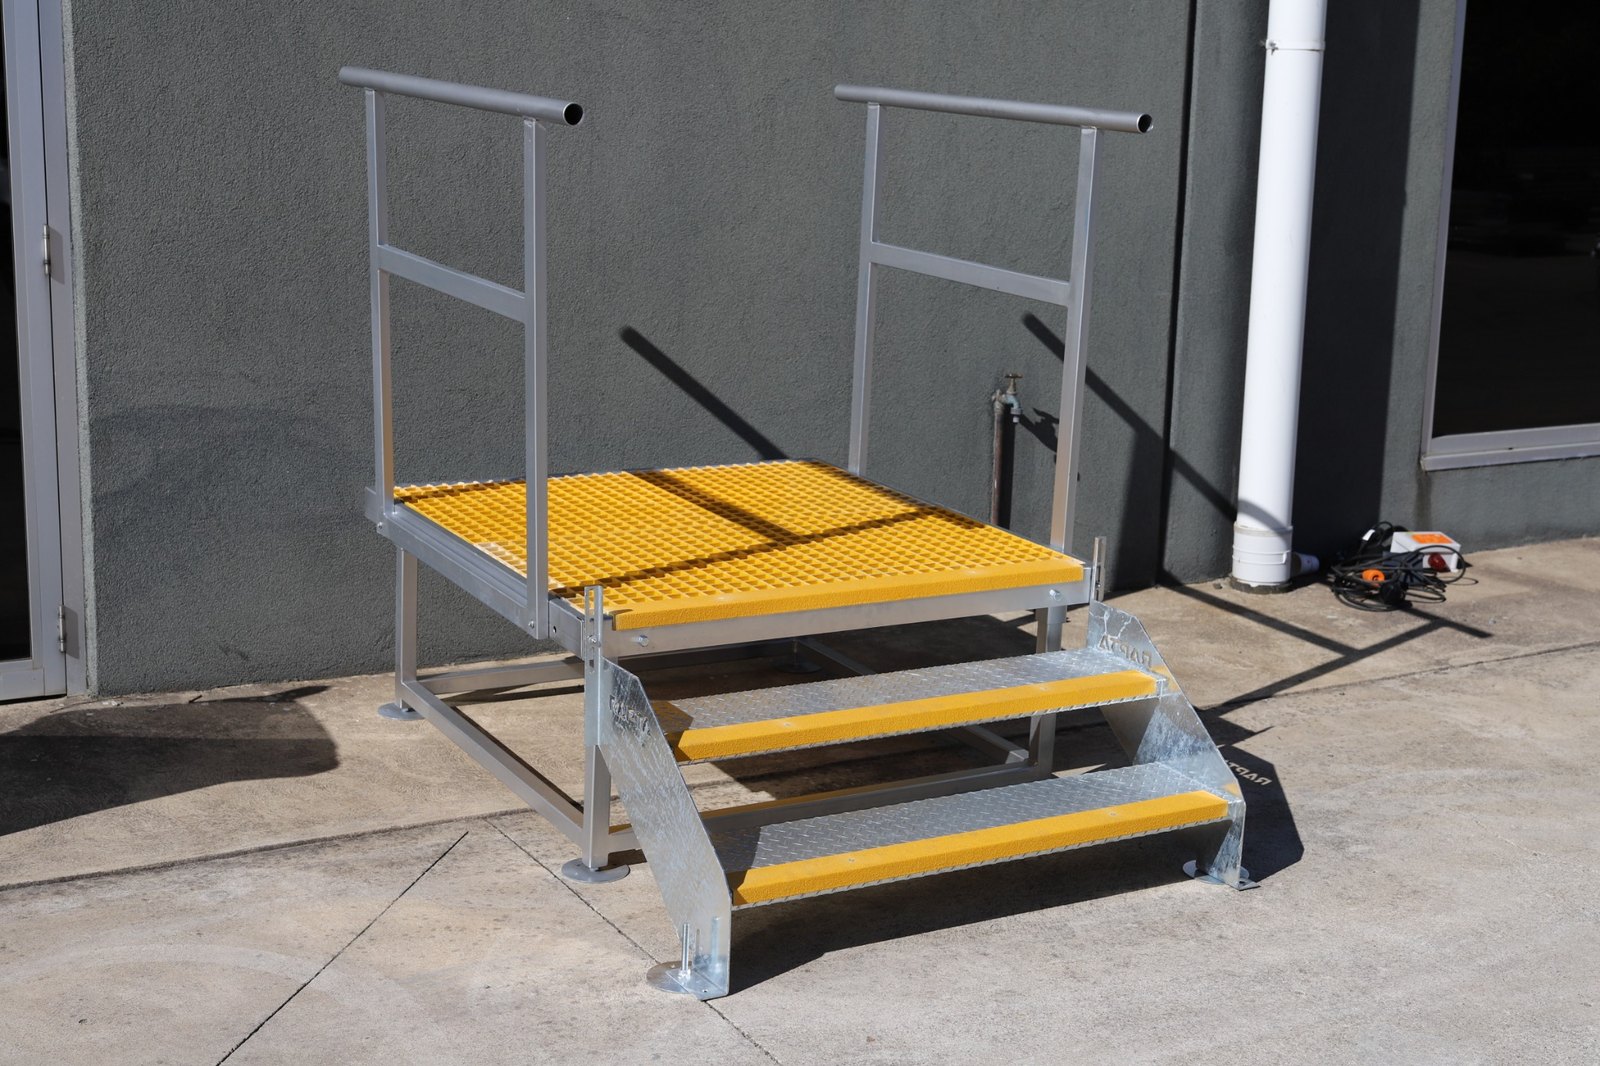
  • Raised covered walkway
  • Roof-over configuration

AVAILABLE ACCESSORIES

  • Flashing kits for weather sealing at building interfaces
  • Infill walls for enclosed weather protection
  • Balustrades for elevated sections
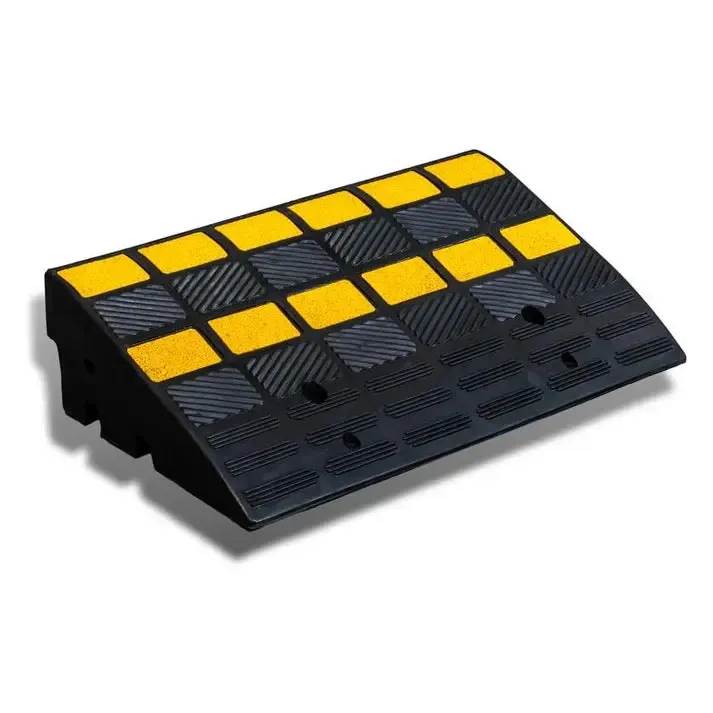
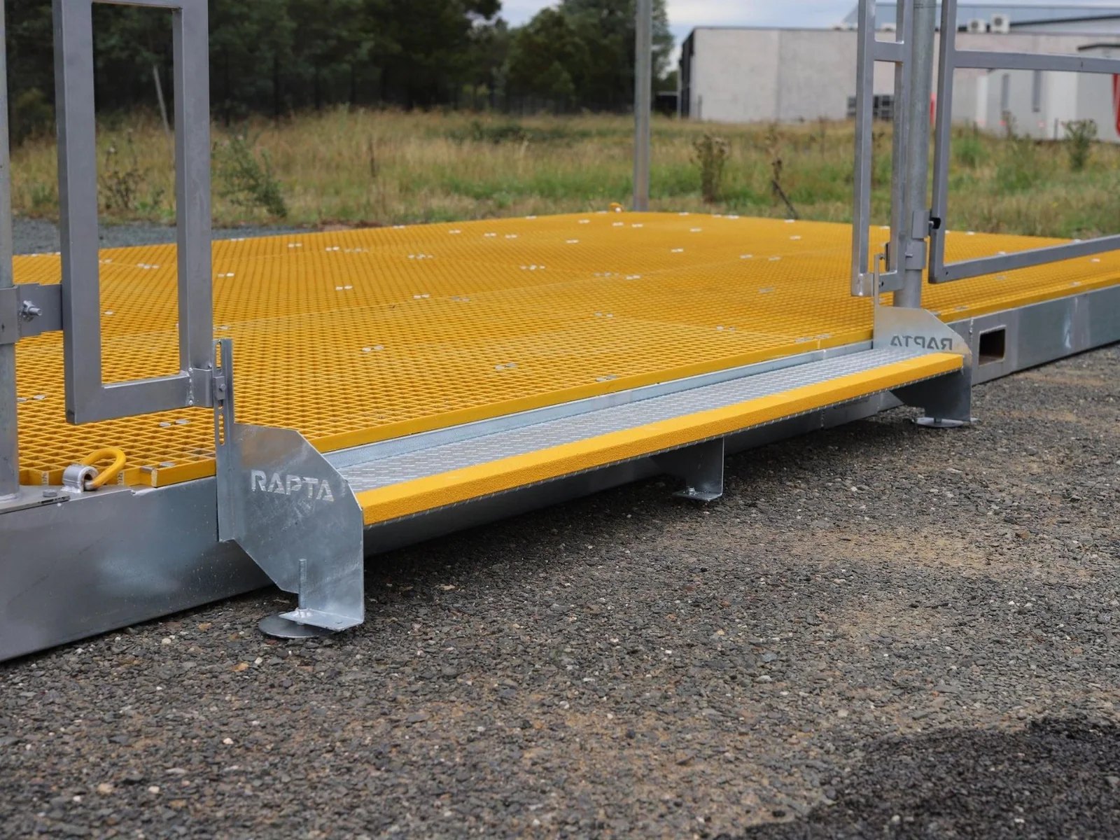
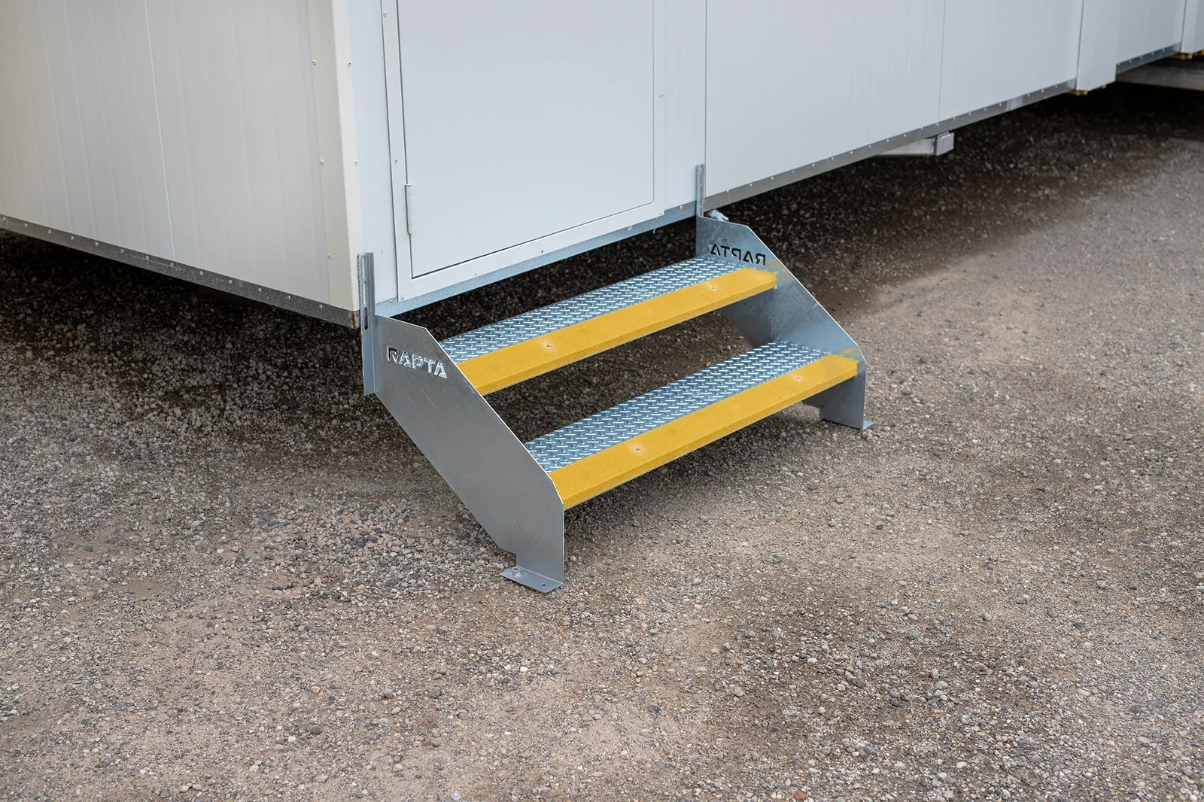
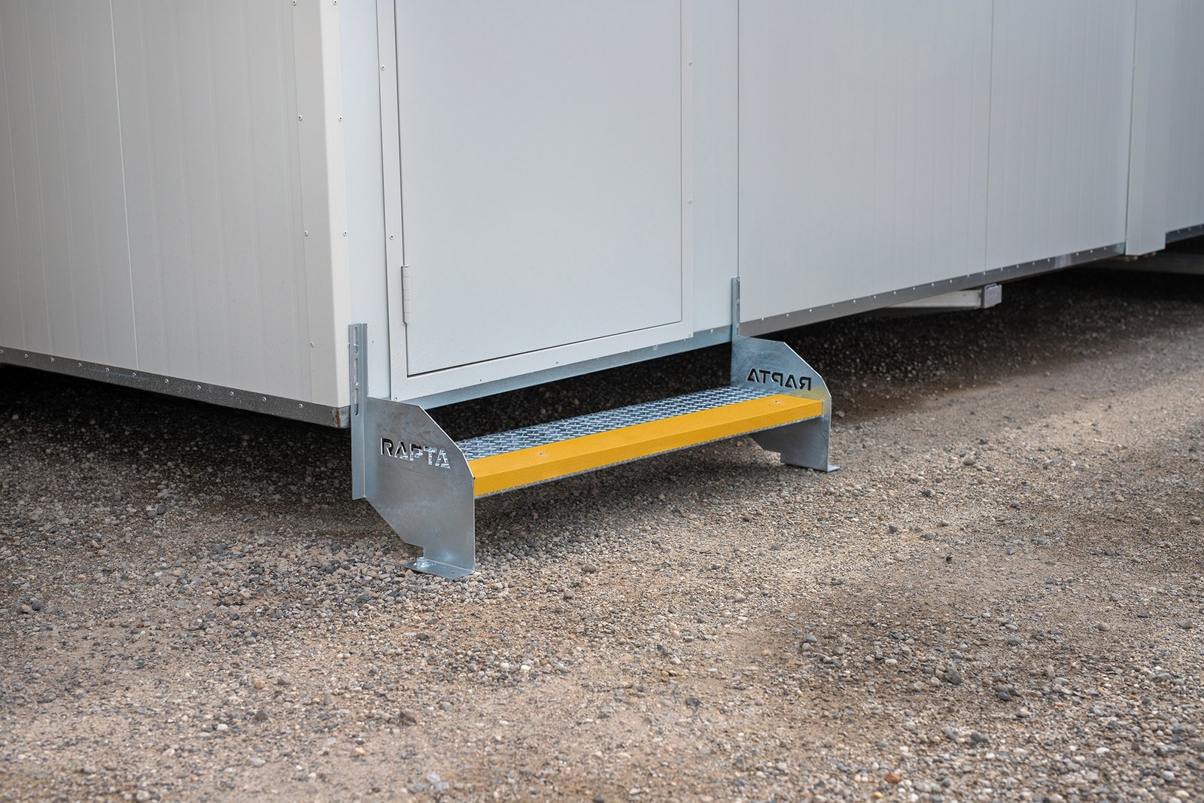
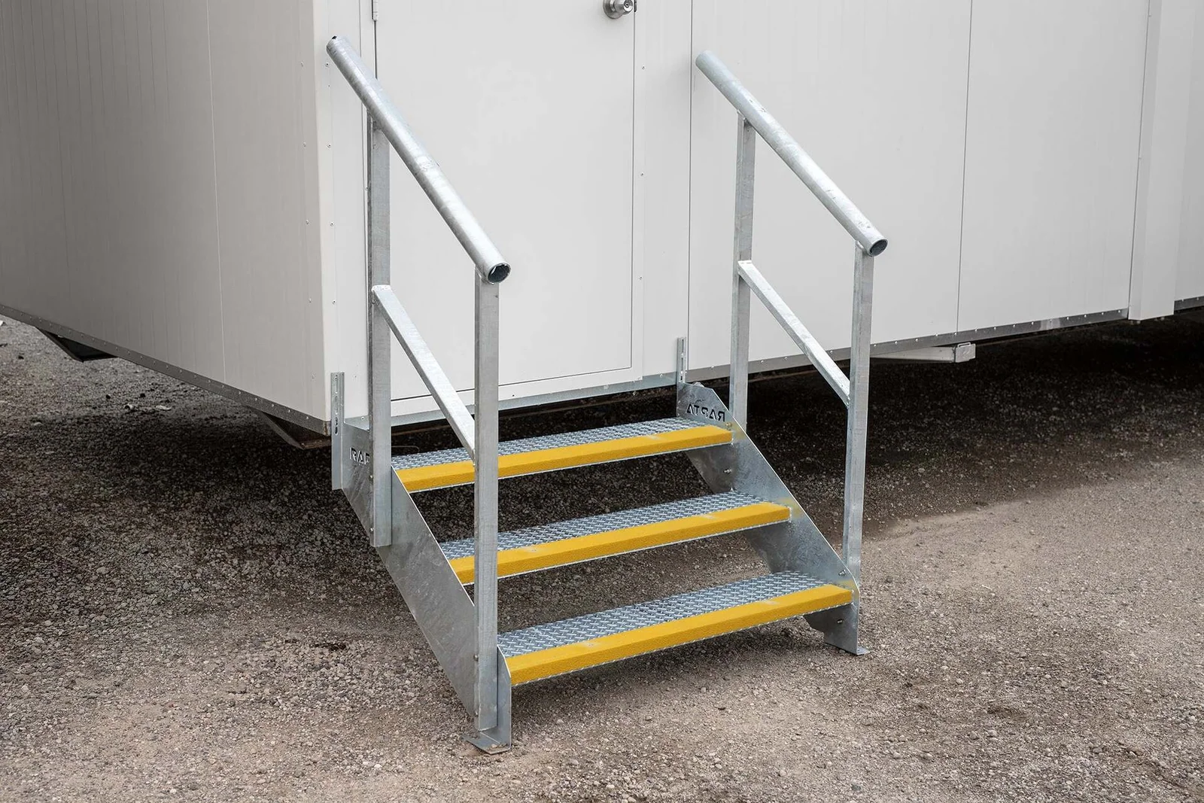
  • Steel step integration for ground-level access
  • Tie-down straps
  • Concrete blocks and fixing plates
  • Module footprint: 6000mm L × 3000mm W
  • Overall Assembled Height: 2935mm H with posts
  • Roof-over and feet weight: 260kg
  • Full-system weight: 983kg, including roof-over, walkway and posts

AVAILABLE ACCESSORIES

  • Flashing kits for weather sealing at building interfaces
  • Infill walls for enclosed weather protection
  • Balustrades for elevated sections
  • Steel step integration for ground-level access
  • Tie-down straps
  • Concrete blocks and fixing plates
Categories: ,