The brief
Liebherr needed to consolidate facilities spread across its Queensland crane depot. Existing sheds were leaking, usable space was limited and growing operations required a more practical layout. The brief was to bring the team together while working within the site’s space constraints.
What we delivered
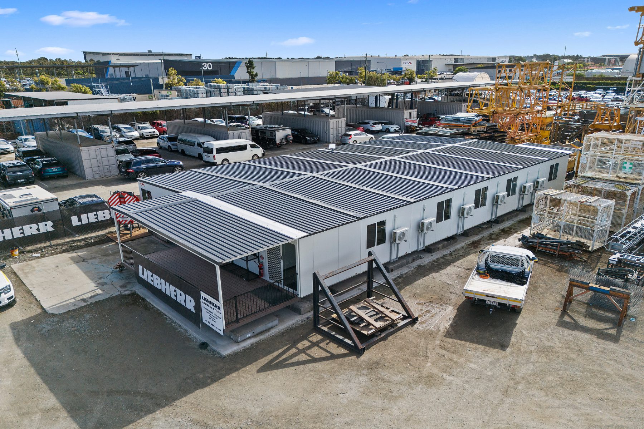
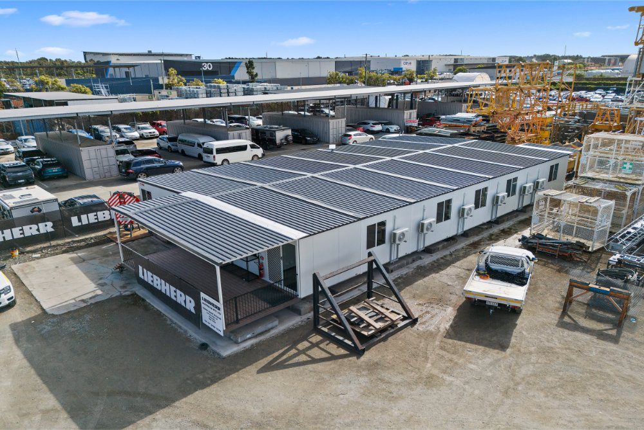
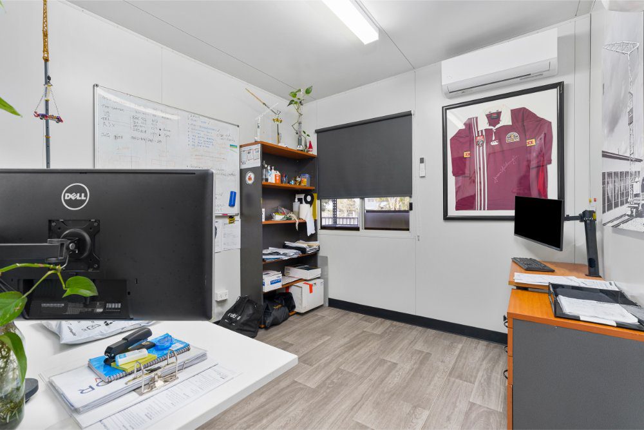
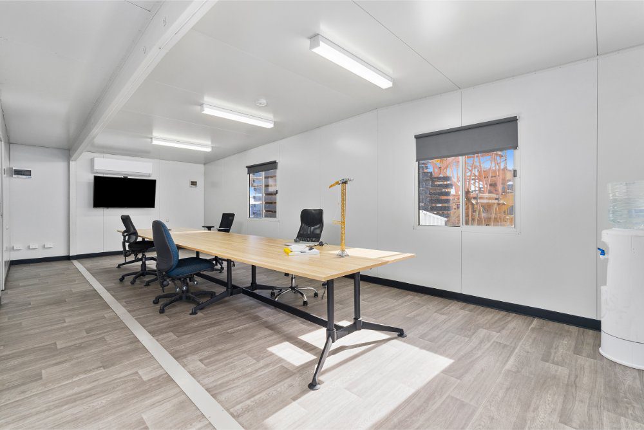
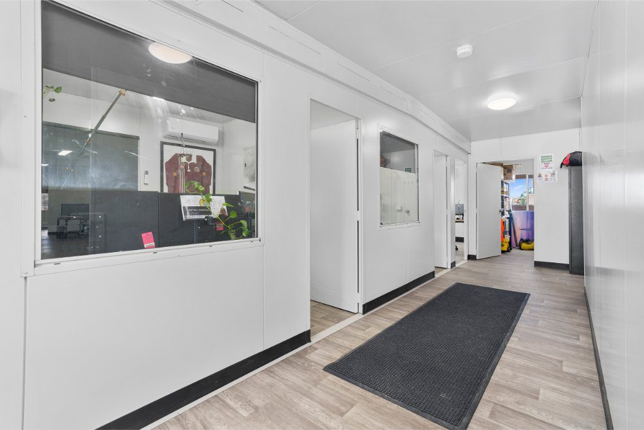
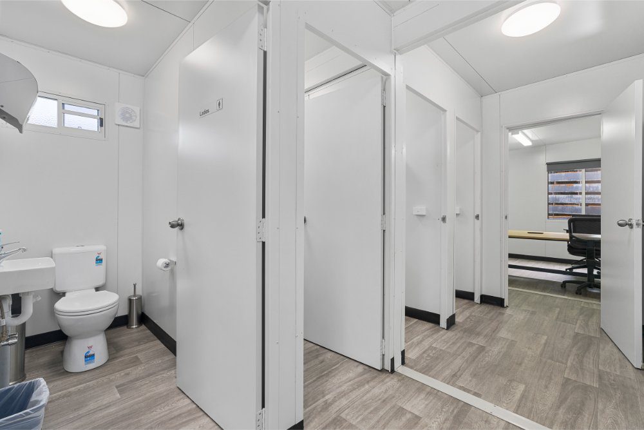
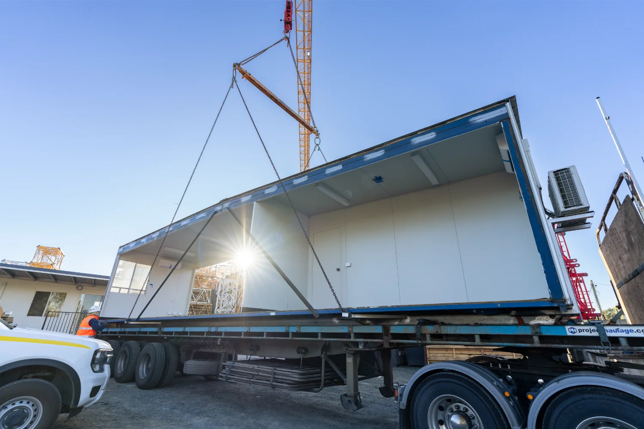
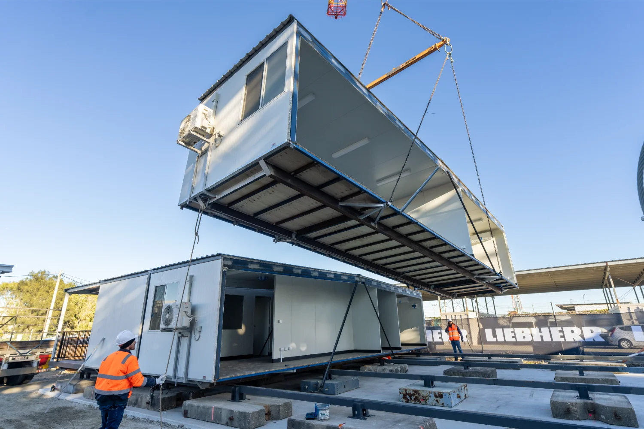
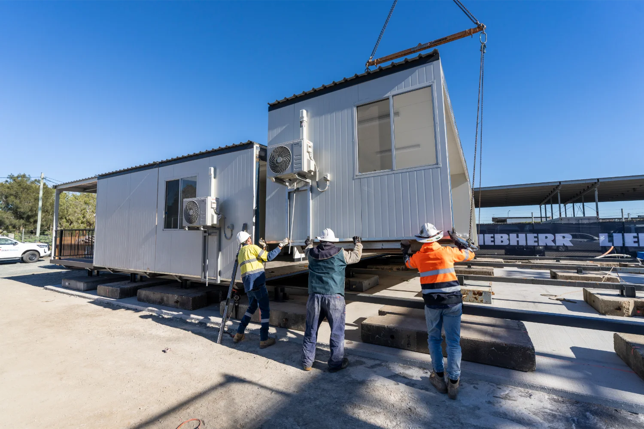
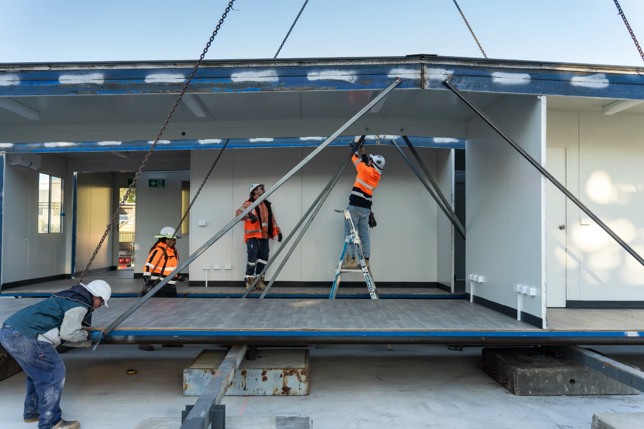
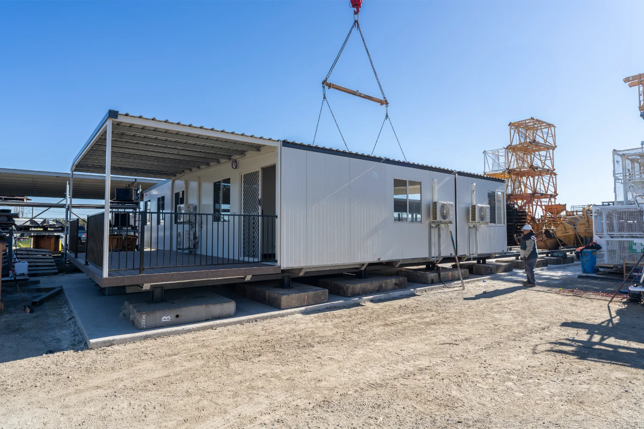
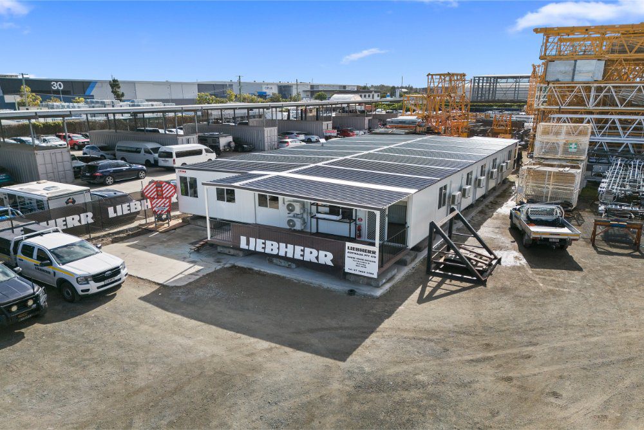
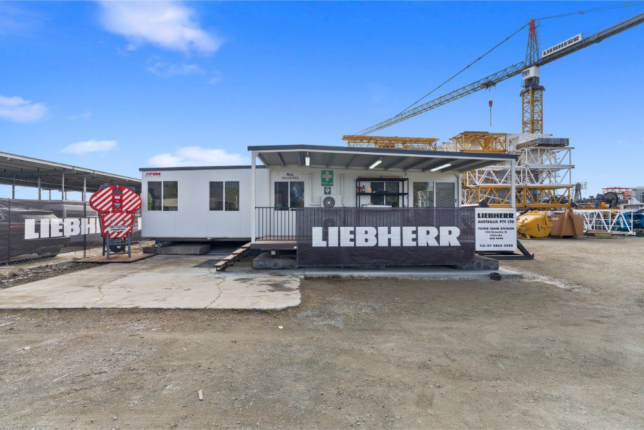
ATOM Modular delivered a 21 × 12 m building comprising seven integrated modules, configured around Liebherr’s operational requirements.
The facility included:
– Private offices and meeting space
– A lunchroom and amenities
– Split-system air conditioning
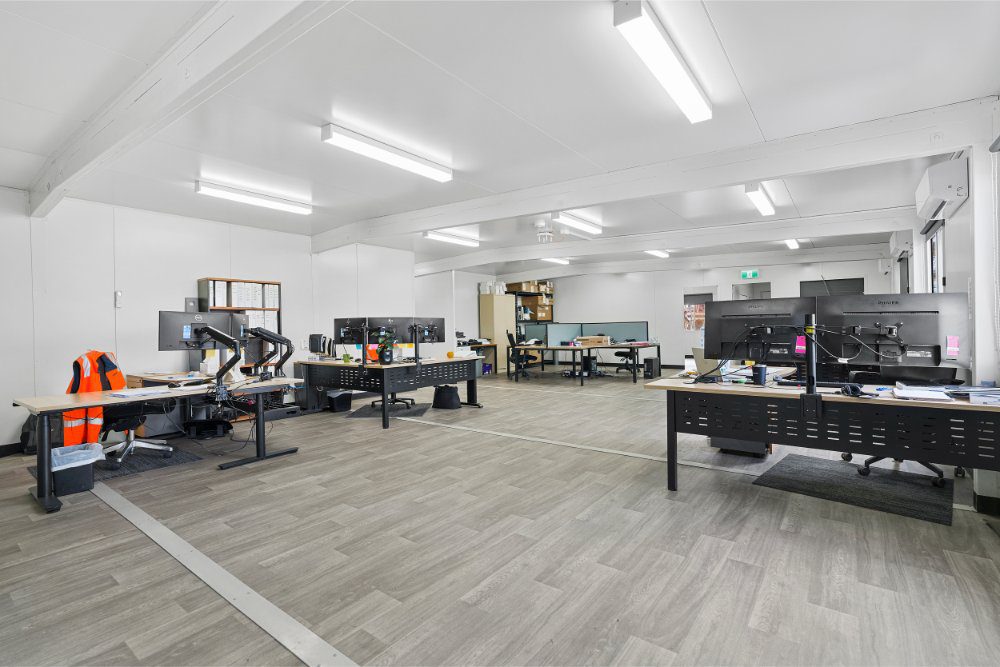
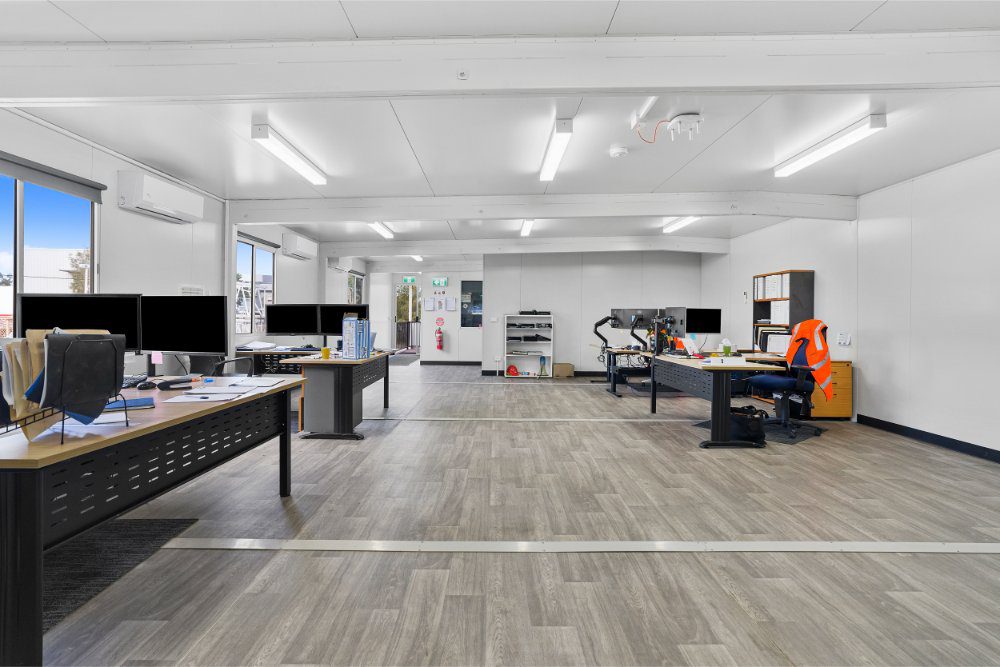
– LED lighting, power and data points
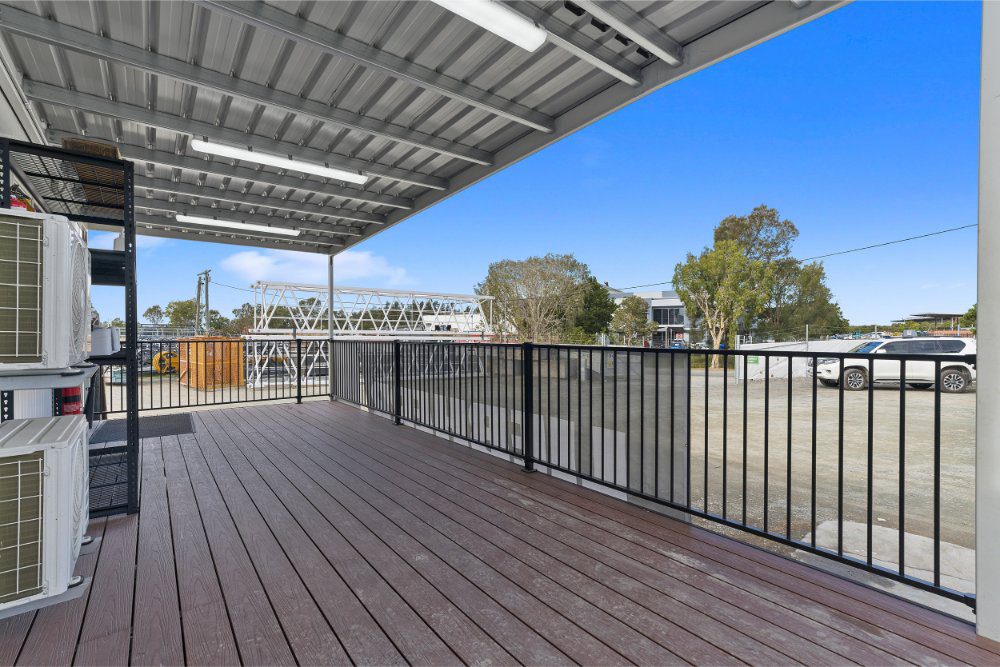
– Covered front and rear decks
– A custom internal fit-out
On-site installation was completed through ATOM Modular’s network of licensed subcontractors.
The outcome
The connected facility brought previously dispersed teams and facilities under one roof, providing dedicated spaces for administration, meetings and staff breaks.


















 get quote
 schedule a call
 Discuss Your Project
 View more projects